
721 WATERWAY CT
About this home
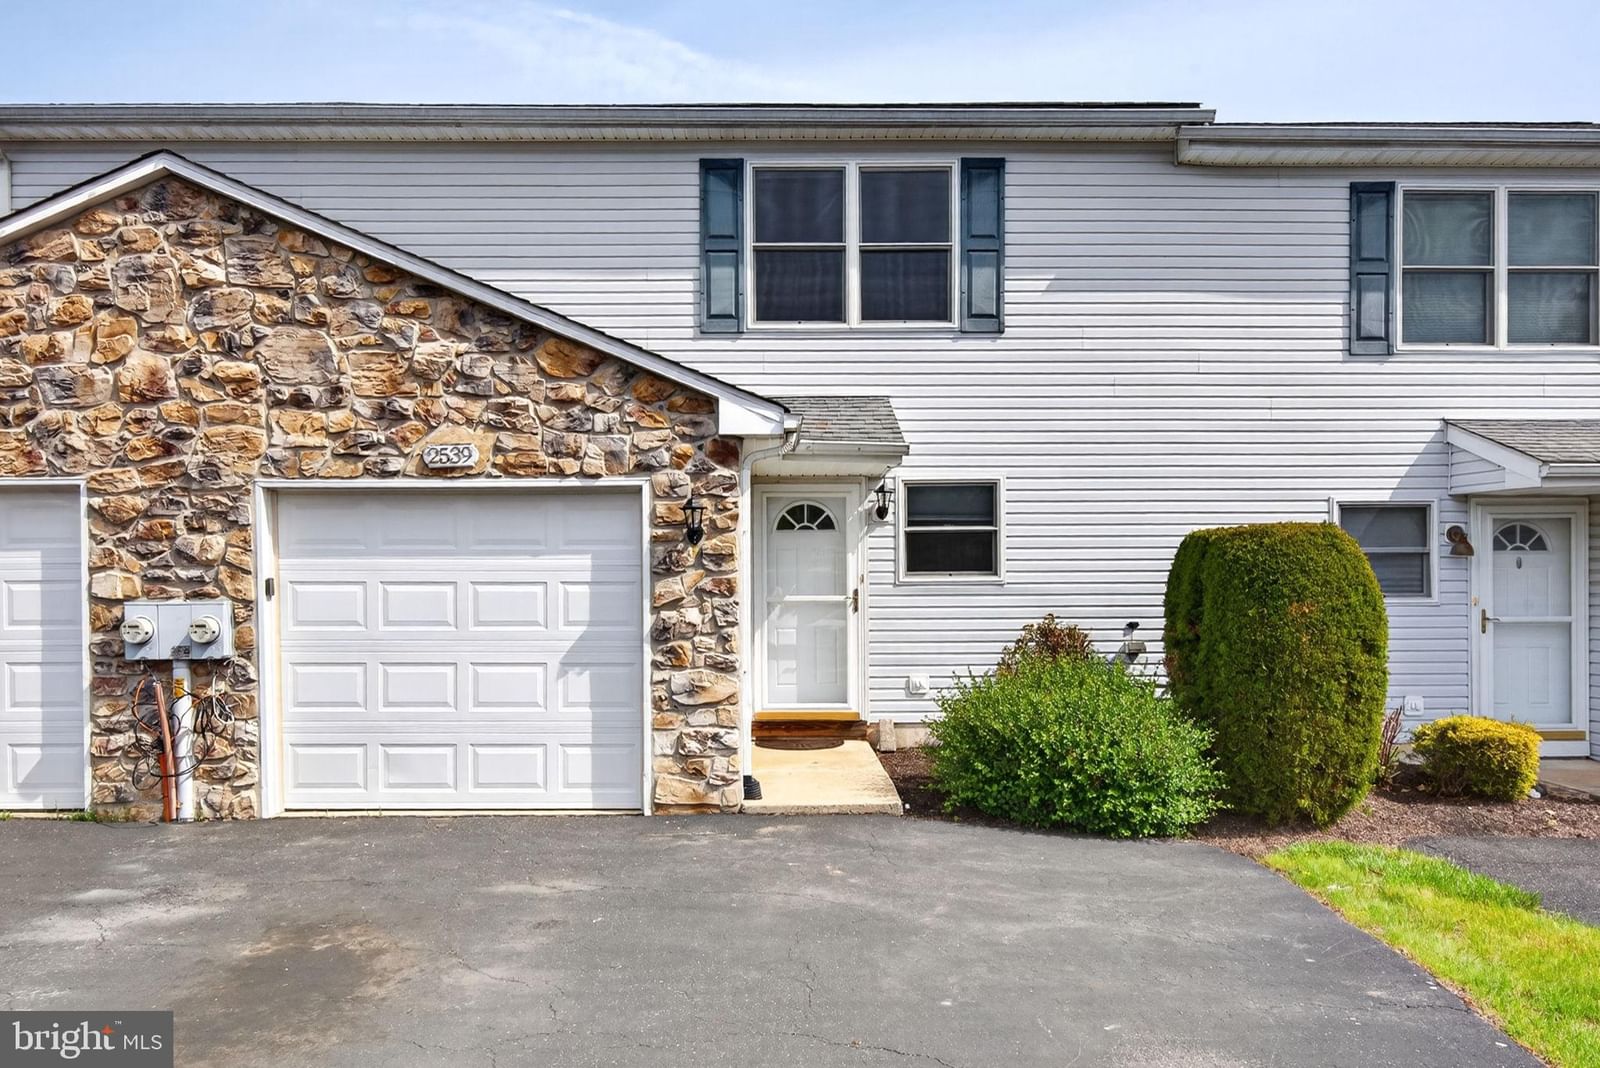
This spacious Townhome offers flexibility in floor planning and lifestyle. From the foyer, with garage access and a convenient half bath, you are led to the family room, with rear yard access and laun...
Facts & features
Interior
Exterior & construction
Parking
Utilities
Schools & Neighborhood
Listing details
HOA / Association
Rooms
| Room | Level | Dimensions | Features |
|---|---|---|---|
| Other | Lower 1 | 12 x 12 | — |
| Kitchen | Main | 9 x 12 | Pantry |
| Family Room | Lower 1 | 16 x 12 | — |
| Bedroom 2 | Main | 9 x 13 | — |
| Other | Main | 12 x 12 | — |
| Bedroom 1 | Upper 1 | 10 x 9 | — |
| Primary Bedroom | Unspecified | — | Walk-In Closet(s) |
| Primary Bedroom | Upper 1 | 15 x 14 | — |
| Dining Room | Unspecified | — | — |
| Other | Main | 12 x 12 | — |
| Living Room | Main | 18 x 20 | — |
Price history
| Date | Event | Price | Source |
|---|---|---|---|
| 05/14/2026 | Listed | $395,000 | MLS |
| 05/18/2026 | Closed | $395,000 | MLS |
This home sale information is not to be construed as an appraisal and may not be used as such for any purpose.
BRIGHT MLS is the (or a) provider of this home sale information and has compiled content from various sources. Some properties represented may not have actually sold due to reporting errors.
Home highlights
Location & neighborhood
Recently Sold Homes




This home sale information is not to be construed as an appraisal and may not be used as such for any purpose.
BRIGHT MLS is the (or a) provider of this home sale information and has compiled content from various sources. Some properties represented may not have actually sold due to reporting errors.