
Pending16 days on market
106 PEREGRINE DR
VOORHEES, NJ, 08043 · CAMDEN
3beds2.5baths1,526sq ft0.11 aclotResidentialtype1979built
$3,740/mo
$419,999 list price · est. all-in payment
7.43% rateConventional 30-yr fixed$21,000 (5%) down
This home's payment
$3,740/mo est.
About this home
OPEN HOUSE 8/29 and 8/30 CANCELLED. Welcome home to this inviting 3-bedroom, 2.5-bath twin offering comfortable living spaces and plenty of opportunity to add your own personal touches and truly make...
Facts & features
Property type
Residential
Year built
1979
Living area
1526 sq ft
Lot size
0.11 ac
Garage
Garage - Front Entry,Garage - Rear Entry,Inside Access
Heating / cooling
Natural Gas, Forced Air / Central Air, Ceiling Fan(s), Electric
Annual taxes
$6,973 / 2025
HOA
None
Price / sqft
$275
County
CAMDEN
School district
VOORHEES TOWNSHIP BOARD OF EDUCATION
Subdivision
HEARTHSTONE
Interior
Bedrooms3
Bathrooms (full)2
Bathrooms (half)1
Fireplace(s)1
FlooringLaminate, Carpet
Interior featuresElectric Range, Electric Oven, Gas Water Heater, Dishwasher, Disposal, Dryer, Ice Maker, Microwave, Refrigerator, Stainless Steel Appliance(s), Washer
Exterior & construction
ConstructionBrick
FoundationConcrete Perimeter
RoofAsphalt
PatioPorch, Screened
PoolNone
Parking
Total spaces1
Garage spaces1
GarageGarage - Front Entry,Garage - Rear Entry,Inside Access
Utilities
HeatingNatural Gas, Forced Air
CoolingCentral Air, Ceiling Fan(s), Electric
WaterPublic
SewerPublic Sewer
Schools & Neighborhood
School districtVOORHEES TOWNSHIP BOARD OF EDUCATION
High schoolEASTERN H.S.
SubdivisionHEARTHSTONE
Listing details
MLS#NJCD2124904
StatusPending
Days on market16
List dateAugust 16, 2026
ZoningRR
CountyCAMDEN
Rooms
| Room | Level | Dimensions | Features |
|---|---|---|---|
| Family Room | Main | 12 x 12 | — |
| Bedroom 3 | Upper 1 | 11 x 10 | — |
| Living Room | Main | 17 x 12 | — |
| Dining Room | Main | 10 x 9 | — |
| Bedroom 2 | Upper 1 | 12 x 10 | — |
| Kitchen | Main | 12 x 12 | — |
| Bedroom 1 | Upper 1 | 14 x 14 | — |
Price history
| Date | Event | Price | Source |
|---|---|---|---|
| 08/16/2026 | Listed | $419,999 | MLS |
Home highlights
Fireplace
Garage: Garage - Front Entry,Garage - Rear Entry,Inside Access
No HOA
VOORHEES TOWNSHIP BOARD OF EDUCATION school district
Location & neighborhood
Recently Sold Homes

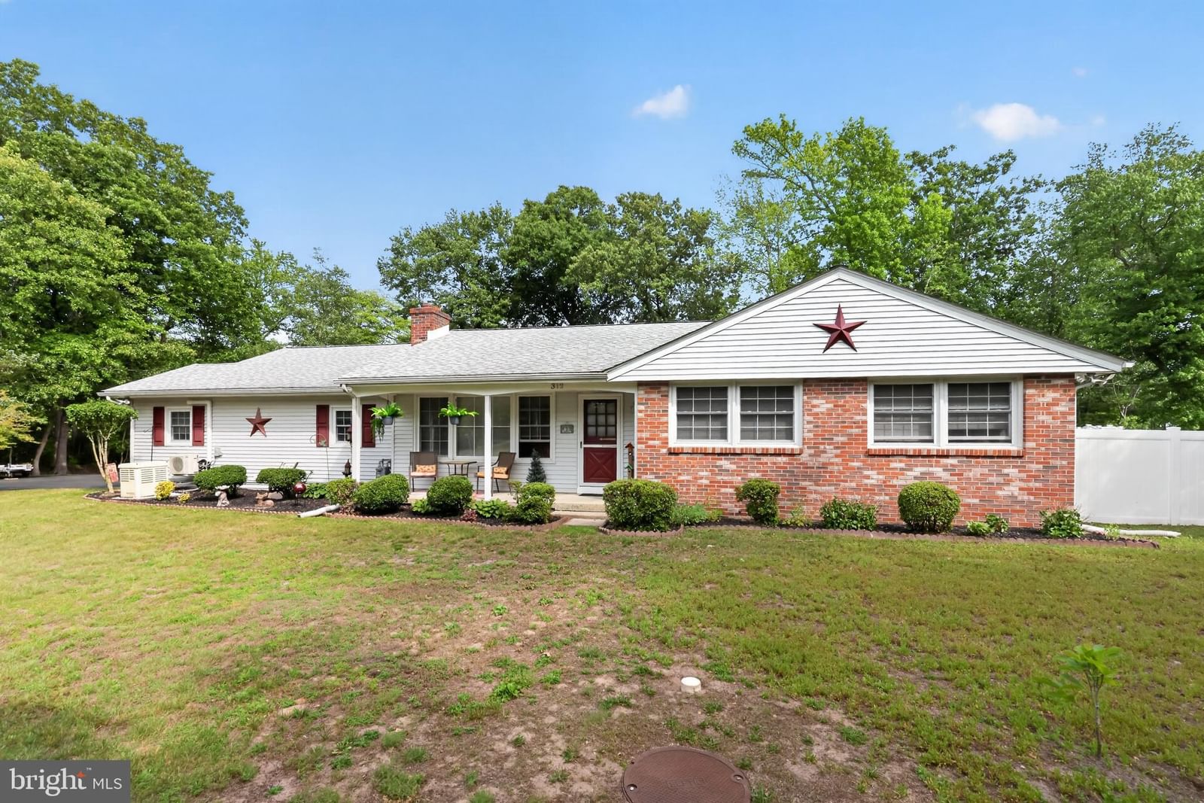
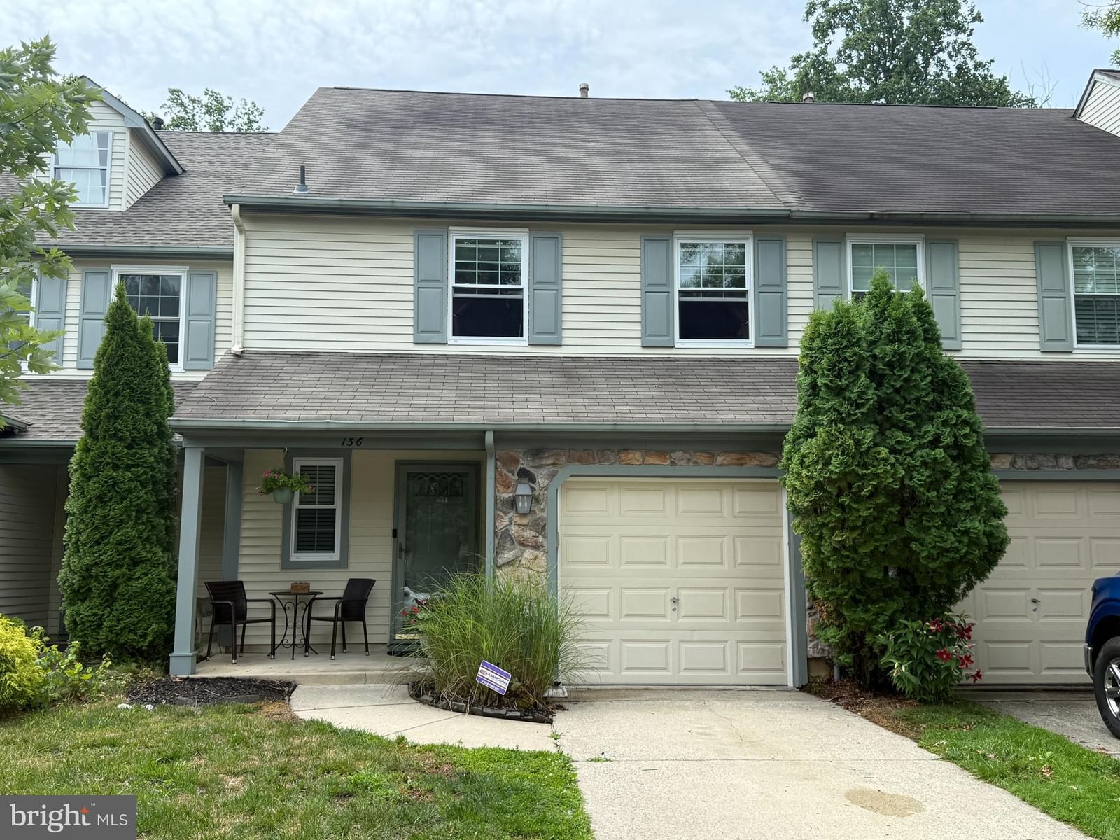
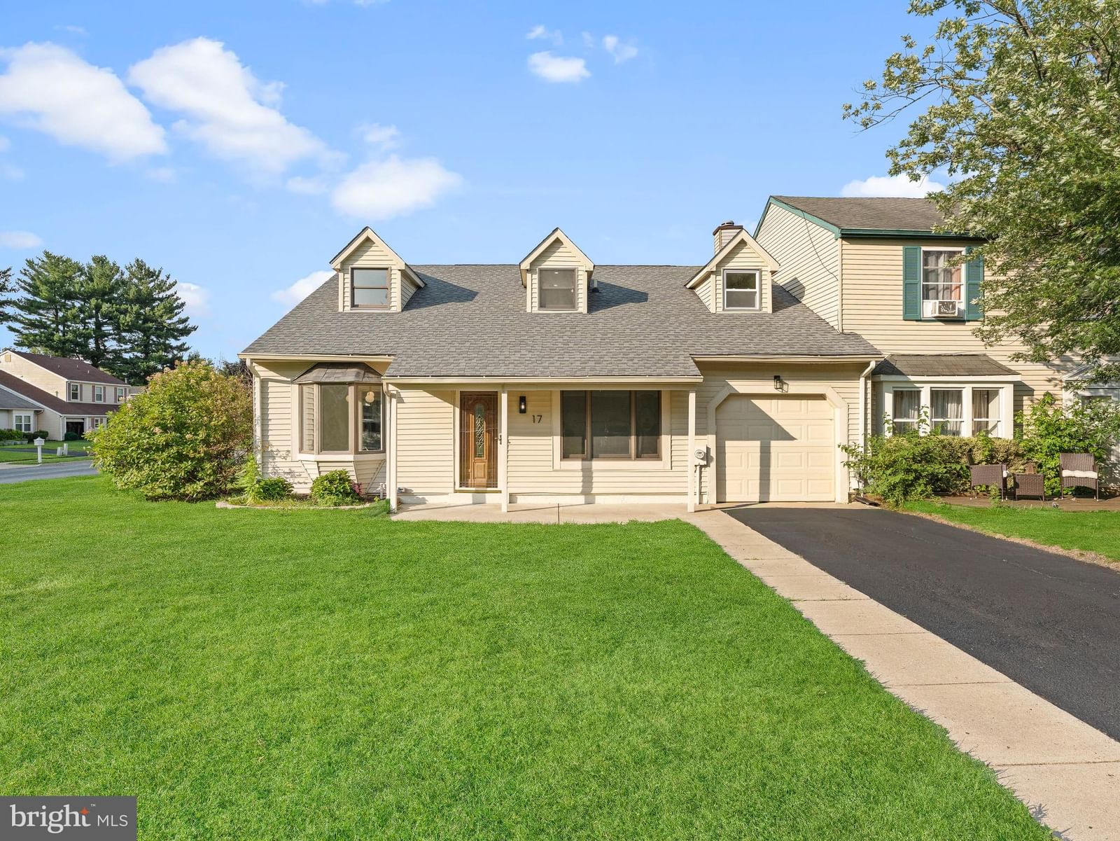

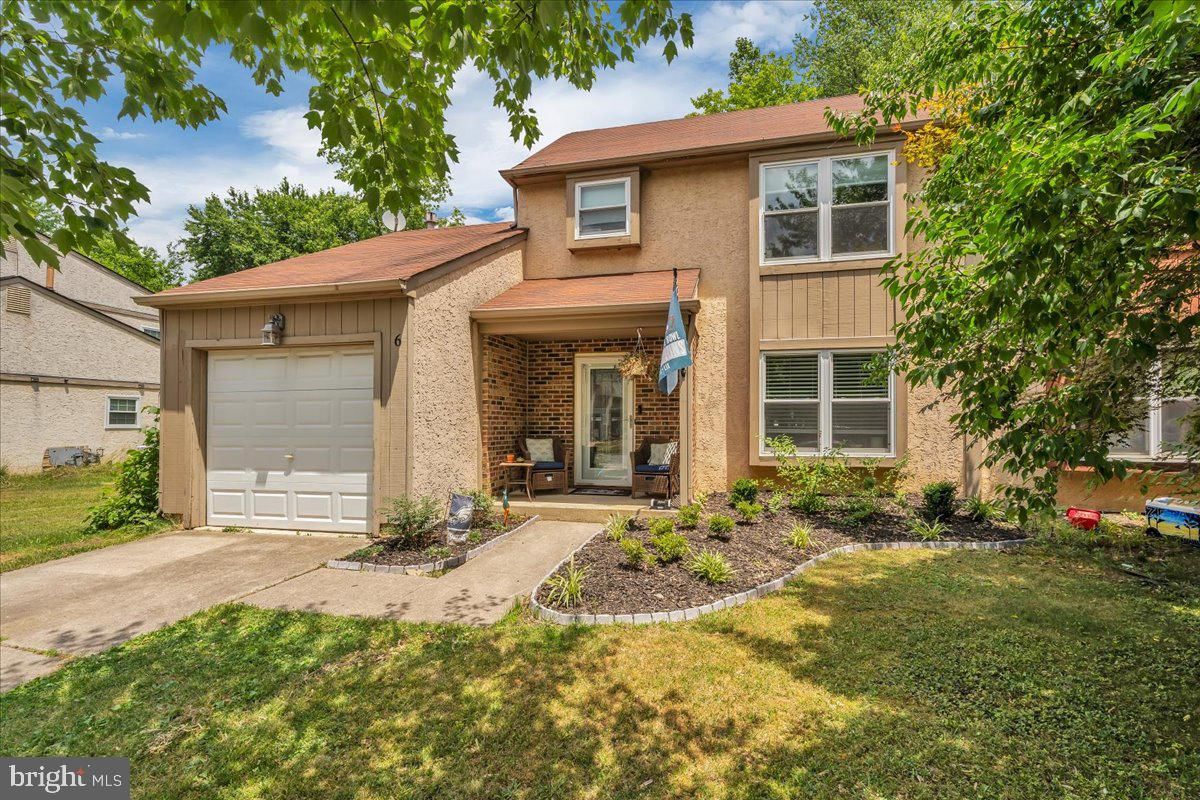
This home sale information is not to be construed as an appraisal and may not be used as such for any purpose.
BRIGHT MLS is the (or a) provider of this home sale information and has compiled content from various sources. Some properties represented may not have actually sold due to reporting errors.